Skip to content
ConnectNBuildAcademy

TN land approval rules: the full sequence from wet land to a built houseதமிழ்நாடு நில அனுமதி விதிகள்: நன்செய் நிலத்திலிருந்து கட்டப்பட்ட வீடு வரையிலான முழு வரிசை

Publishedவெளியான தேதி: 8:11124 views

The player loads only when you press play, so the page stays fast.நீங்கள் play அழுத்தும்போதுதான் பிளேயர் ஏற்றப்படும் — பக்கம் வேகமாக இருக்கும்.

Open on YouTubeYouTube-இல் திற

In shortசுருக்கமாக

Turning a piece of wet agricultural land into a legally built house involves several distinct approvals, taken in a fixed order, each granted by a different authority. Buyers and owners commonly discover the sequence only after skipping a step — applying for a building plan before land conversion, or building before the layout itself was approved. Knowing the full order before you start is what keeps a straightforward project from becoming a stalled one.

ஈரமான விவசாய நிலத்தை சட்டப்பூர்வமாகக் கட்டப்பட்ட வீடாக மாற்றுவது, நிர்ணயிக்கப்பட்ட வரிசையில் எடுக்கப்படும் பல தனித்தனி அனுமதிகளை உள்ளடக்குகிறது; ஒவ்வொன்றும் வெவ்வேறு அமைப்பால் வழங்கப்படுகிறது. வாங்குபவர்களும் உரிமையாளர்களும் பொதுவாக ஒரு படியைத் தவிர்த்த பிறகுதான் வரிசையைக் கண்டறிகிறார்கள் — நில மாற்றத்திற்கு முன் கட்டிட வரைபடத்திற்கு விண்ணப்பிப்பது, அல்லது லேஅவுட்டே அனுமதிக்கப்படுவதற்கு முன் கட்டுவது. தொடங்கும் முன் முழு வரிசையையும் தெரிந்துகொள்வதே, நேரடியான திட்டத்தை தேங்கிய திட்டமாக மாறாமல் காக்கிறது.

Key pointsமுக்கியக் குறிப்புகள்

  1. The sequence runs: confirm classification, convert if agricultural, secure layout or planning approval, then apply for building plan approval.
  2. Each step is granted by a different authority — revenue for classification and conversion, the planning authority for layout, the local body for the building plan.
  3. Skipping ahead — most often applying for a building plan before conversion is complete — is the single most common way a straightforward project stalls.
  4. Rules and required documents are revised periodically; confirm the current sequence and fee schedule with the relevant office rather than relying on what applied a few years ago.
  1. வரிசை இப்படி ஓடுகிறது: வகைப்பாட்டை உறுதி செய்யுங்கள், விவசாயமாக இருந்தால் மாற்றுங்கள், லேஅவுட் அல்லது திட்ட அனுமதியைப் பெறுங்கள், பின்னர் கட்டிட வரைபட ஒப்புதலுக்கு விண்ணப்பியுங்கள்.
  2. ஒவ்வொரு படியும் வெவ்வேறு அமைப்பால் வழங்கப்படுகிறது — வகைப்பாடு மற்றும் மாற்றத்திற்கு வருவாய்த் துறை, லேஅவுட்டுக்கு திட்டமிடல் ஆணையம், கட்டிட வரைபடத்திற்கு உள்ளாட்சி.
  3. வரிசையைத் தவிர்ப்பது — பெரும்பாலும் மாற்றம் முடிவதற்கு முன் கட்டிட வரைபடத்திற்கு விண்ணப்பிப்பது — நேரடியான திட்டம் தேங்குவதற்கான மிகப் பொதுவான காரணம்.
  4. விதிகளும் தேவையான ஆவணங்களும் அவ்வப்போது திருத்தப்படுகின்றன; சில ஆண்டுகளுக்கு முன் பொருந்தியதை நம்பாமல், தற்போதைய வரிசையையும் கட்டணத்தையும் உரிய அலுவலகத்தில் உறுதி செய்யுங்கள்.

01The four steps in orderநான்கு படிகள் வரிசையாக

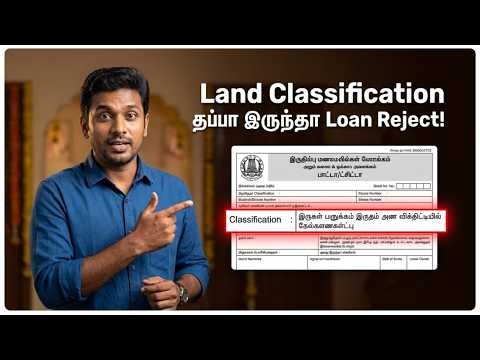
Step one is confirming the classification through the chitta extract. Step two, if the land is agricultural, is applying for conversion to non-agricultural use and waiting for that order — do not proceed on the assumption it will be granted before it actually is. Step three is layout or planning approval where the land is being subdivided into plots, obtained from the planning authority with jurisdiction over that village.

Step four, and only once the first three are settled, is the building plan application to the local body, which checks setbacks, height, floor space index and access before granting a licence. Each step has its own document requirements and its own processing time, and none of them can be meaningfully shortcut by skipping ahead.

முதல் படி, சிட்டா பகுதி மூலம் வகைப்பாட்டை உறுதி செய்வது. இரண்டாம் படி, நிலம் விவசாயமாக இருந்தால், விவசாயம் அல்லாத பயன்பாட்டுக்கு மாற்றுவதற்கு விண்ணப்பித்து அந்த ஆணைக்காக காத்திருப்பது — வழங்கப்படும் என்று அனுமானித்து, அது நிகழும் முன் தொடரக்கூடாது. மூன்றாம் படி, நிலம் மனைகளாக உட்பிரிக்கப்படுகிறது என்றால், அந்தக் கிராமத்தின் மீது அதிகாரமுள்ள திட்டமிடல் ஆணையத்திடமிருந்து பெறப்படும் லேஅவுட் அல்லது திட்ட அனுமதி.

நான்காம் படி — முதல் மூன்றும் தீர்ந்த பிறகுதான் — உள்ளாட்சிக்கு கட்டிட வரைபட விண்ணப்பம்; அது உரிமம் வழங்கும் முன் செட்பேக், உயரம், தள பரப்பு குறியீடு, நுழைவுப் பாதையைச் சரிபார்க்கும். ஒவ்வொரு படிக்கும் சொந்த ஆவணத் தேவைகளும் செயலாக்க நேரமும் உண்டு; வரிசையைத் தவிர்ப்பதன் மூலம் எதையும் அர்த்தமுள்ள வகையில் குறுக்கவழி எடுக்க முடியாது.

02Why the order cannot be shuffledவரிசையை ஏன் மாற்ற முடியாது

Each approval assumes the previous one is settled — the planning authority reviews a layout on land whose classification is already fit for building, and the local body reviews a building plan against a layout that is already approved. Submitting out of order usually means outright rejection rather than a faster path, because the reviewing authority has nothing valid to check against.

The practical cost of getting the order wrong is not just delay. Construction begun on the strength of an application rather than a granted approval is what produces unauthorised structures, and correcting that after the fact is far more expensive and uncertain than following the sequence the first time.

ஒவ்வொரு அனுமதியும் முந்தையது தீர்ந்துவிட்டது என்று கருதுகிறது — ஏற்கனவே கட்டுவதற்குத் தகுதியான வகைப்பாடு உள்ள நிலத்தில் லேஅவுட்டை திட்டமிடல் ஆணையம் ஆய்வு செய்கிறது; ஏற்கனவே அனுமதிக்கப்பட்ட லேஅவுட்டுக்கு எதிராக கட்டிட வரைபடத்தை உள்ளாட்சி ஆய்வு செய்கிறது. வரிசையை மீறிச் சமர்ப்பிப்பது பெரும்பாலும் விரைவான வழிக்குப் பதிலாக நேரடி நிராகரிப்பையே தரும் — ஏனெனில் ஆய்வு செய்யும் அமைப்பிடம் ஒப்பிட செல்லுபடியான எதுவும் இல்லை.

வரிசையைத் தவறாகச் செய்வதன் நடைமுறைச் செலவு வெறும் தாமதம் மட்டுமல்ல. வழங்கப்பட்ட அனுமதியை அல்ல, விண்ணப்பத்தை மட்டுமே நம்பித் தொடங்கப்படும் கட்டுமானம், அனுமதியற்ற கட்டமைப்புகளை உருவாக்குகிறது; பின்னர் அதைச் சரிசெய்வது, முதல் முறையே வரிசையைப் பின்பற்றுவதை விட மிக அதிக செலவு, நிச்சயமற்றது.

What to do nextஅடுத்து என்ன செய்ய வேண்டும்

  1. Confirm classification first, before making any commitment on the land or its use.
  2. Complete land conversion, if needed, and wait for the order before moving to the next step.
  3. Obtain layout or planning approval for the survey number before applying for a building plan.
  4. Apply for the building plan only once conversion and layout approval, where applicable, are both in hand.
  5. Confirm the current sequence, fees and document list with the relevant offices — rules are revised periodically.
  1. நிலம் அல்லது அதன் பயன்பாடு குறித்து எந்த உறுதிப்பாடும் செய்யும் முன், முதலில் வகைப்பாட்டை உறுதி செய்யுங்கள்.
  2. தேவைப்பட்டால் நில மாற்றத்தை முடித்து, அடுத்த படிக்குச் செல்லும் முன் ஆணைக்காகக் காத்திருங்கள்.
  3. கட்டிட வரைபடத்திற்கு விண்ணப்பிக்கும் முன், புல எண்ணுக்கான லேஅவுட் அல்லது திட்ட அனுமதியைப் பெறுங்கள்.
  4. பொருந்தும் இடங்களில், மாற்றமும் லேஅவுட் அனுமதியும் இரண்டும் கையில் இருந்த பிறகே கட்டிட வரைபடத்திற்கு விண்ணப்பியுங்கள்.
  5. விதிகள் அவ்வப்போது திருத்தப்படுவதால், தற்போதைய வரிசை, கட்டணங்கள், ஆவணப் பட்டியலை உரிய அலுவலகங்களில் உறுதி செய்யுங்கள்.

Frequently asked questionsஅடிக்கடி கேட்கப்படும் கேள்விகள்

Can I apply for building plan approval while land conversion is still pending?நில மாற்றம் நிலுவையில் இருக்கும்போது கட்டிட வரைபட ஒப்புதலுக்கு விண்ணப்பிக்க முடியுமா?

Doing so is generally not accepted, and even where an application is provisionally received, the building plan cannot be granted until conversion is complete. Wait for the conversion order before submitting, so your application is not rejected or held up indefinitely.

இதைச் செய்வது பொதுவாக ஏற்றுக்கொள்ளப்படாது; தற்காலிகமாக விண்ணப்பம் பெறப்பட்டாலும், மாற்றம் முடியும் வரை கட்டிட வரைபடம் வழங்கப்பட முடியாது. சமர்ப்பிக்கும் முன் மாற்று ஆணைக்காகக் காத்திருங்கள் — இல்லையென்றால் உங்கள் விண்ணப்பம் நிராகரிக்கப்படலாம் அல்லது காலவரையின்றித் தேங்கலாம்.

Does a small plot for a single house still need layout approval?ஒரு வீட்டிற்கான சிறிய மனைக்கும் லேஅவுட் அனுமதி தேவையா?

It depends on whether the plot was created by subdividing a larger parcel and on the applicable rules for your area. A plot that was itself part of an approved layout when purchased does not need a fresh one; a plot carved out informally may. Confirm your plot's status with the planning authority before assuming either way.

மனை ஒரு பெரிய நிலத்தைப் பிரித்து உருவாக்கப்பட்டதா, உங்கள் பகுதிக்குப் பொருந்தும் விதிகள் என்ன என்பதைப் பொறுத்தது. வாங்கும்போதே அனுமதிக்கப்பட்ட லேஅவுட்டின் ஒரு பகுதியாக இருந்த மனைக்கு புதியது தேவையில்லை; முறைசாராக வெட்டியெடுக்கப்பட்ட மனைக்குத் தேவைப்படலாம். எந்தப் பக்கமும் அனுமானிக்காமல், உங்கள் மனையின் நிலையைத் திட்டமிடல் ஆணையத்திடம் உறுதி செய்யுங்கள்.

Terms explainedசொற்கள் விளக்கம்

Building plan approvalகட்டிட வரைபட ஒப்புதல்
The local body's sanction of a specific building design, checked against setback, height and access rules.செட்பேக், உயரம், நுழைவுப் பாதை விதிகளுக்கு எதிராகச் சரிபார்க்கப்பட்ட ஒரு குறிப்பிட்ட கட்டிட வடிவமைப்புக்கு உள்ளாட்சி வழங்கும் ஒப்புதல்.
Layout approvalலேஅவுட் அனுமதி
Planning authority sanction that allows a parcel to be subdivided into individually saleable plots.ஒரு நிலப்பரப்பை தனித்தனியாக விற்கக்கூடிய மனைகளாக உட்பிரிக்க அனுமதிக்கும் திட்டமிடல் ஆணைய ஒப்புதல்.
Land conversionநில மாற்றம்
The formal process changing a plot's classification from agricultural to non-agricultural use.மனையின் வகைப்பாட்டை விவசாயத்திலிருந்து விவசாயம் அல்லாத பயன்பாட்டுக்கு மாற்றும் முறையான நடைமுறை.

Referencesசான்றுகள்

Related videosதொடர்புடைய வீடியோக்கள்

Explainerவிளக்கம்
Construction & Building Rulesகட்டுமானம் & கட்டிட விதிகள்

Setback rules in Tamil Nadu: the mistake that makes your building unauthorisedதமிழ்நாட்டில் செட்பேக் விதிகள்: உங்கள் கட்டிடத்தை அனுமதியற்றதாக்கும் தவறு

Setback is the open space you must leave between your building and the plot boundary — front, rear and sides. It is not a suggestion, and it is not something the mason deசெட்பேக் என்பது உங்கள் கட்டிடத்திற்கும் மனை எல்லைக்கும் இடையே விட வேண்டிய திறந்தவெளி — முன், பின், பக்கவாட்டு. இது ஒரு பரிந்துரை அல்ல; நிலத்தில் நின்று மேஸ்திரி முடிவு செ

Read explainerவிளக்கம் படிக்க
Explainerவிளக்கம்7:13
Land & Layout Approvalsநில & லேஅவுட் அனுமதிகள்

FSI in Tamil Nadu: how many floors can you actually build on your plot?தமிழ்நாட்டில் FSI: உங்கள் மனையில் உண்மையில் எத்தனை தளங்கள் கட்டலாம்?

Floor Space Index is the ratio between the total built-up area you may construct and the area of your plot. It — not your budget or your ambition — sets the ceiling on hoதள பரப்பு குறியீடு (FSI) என்பது நீங்கள் கட்டக்கூடிய மொத்தக் கட்டப்பரப்புக்கும் உங்கள் மனைப் பரப்புக்கும் இடையிலான விகிதம். உங்கள் பட்ஜெட்டோ ஆசையோ அல்ல — நிலம் எவ்வளவு கட்

Read explainerவிளக்கம் படிக்க
Explainerவிளக்கம்9:11
Land & Layout Approvalsநில & லேஅவுட் அனுமதிகள்

DTCP vs panchayat approval: why panchayat permission alone is not enoughDTCP vs ஊராட்சி அனுமதி: ஊராட்சி அனுமதி மட்டும் ஏன் போதாது

A panchayat can issue a house-tax assessment, a building licence and a service connection — and none of that makes an unapproved layout approved. Planning approval and loஊராட்சி வீட்டு வரி மதிப்பீடு, கட்டிட உரிமம், சேவை இணைப்பு ஆகியவற்றை வழங்க முடியும் — ஆனால் அவை எதுவும் அனுமதியில்லாத லேஅவுட்டை அனுமதிபெற்றதாக மாற்றாது. திட்ட அனுமதியும் உ

Read explainerவிளக்கம் படிக்க
Explainerவிளக்கம்7:20
Land & Layout Approvalsநில & லேஅவுட் அனுமதிகள்

Building without approval: why a wet-land classification gets your plan rejectedஅனுமதியின்றி கட்டுவது: நன்செய் வகைப்பாடு உங்கள் வரைபடத்தை ஏன் நிராகரிக்கிறது

Building plan approval starts with a check of what the revenue record says your land is, and 'nanjai' — wet, irrigated agricultural land — is not automatically buildable கட்டிட வரைபட ஒப்புதல், வருவாய் ஆவணம் உங்கள் நிலத்தை என்ன என்று சொல்கிறது என்பதைச் சரிபார்ப்பதில் தொடங்குகிறது; 'நன்செய்' — நீர்ப்பாசன விவசாய நிலம் — இன்று எவ்வளவு காய்ந்த

Read explainerவிளக்கம் படிக்க